
PRICING · MAY 26, 2026 · BY DAVID MELNYCHUK
5x8 Bathroom Remodel: 3 Layouts, Real Costs, and What Fits in 40 Square Feet
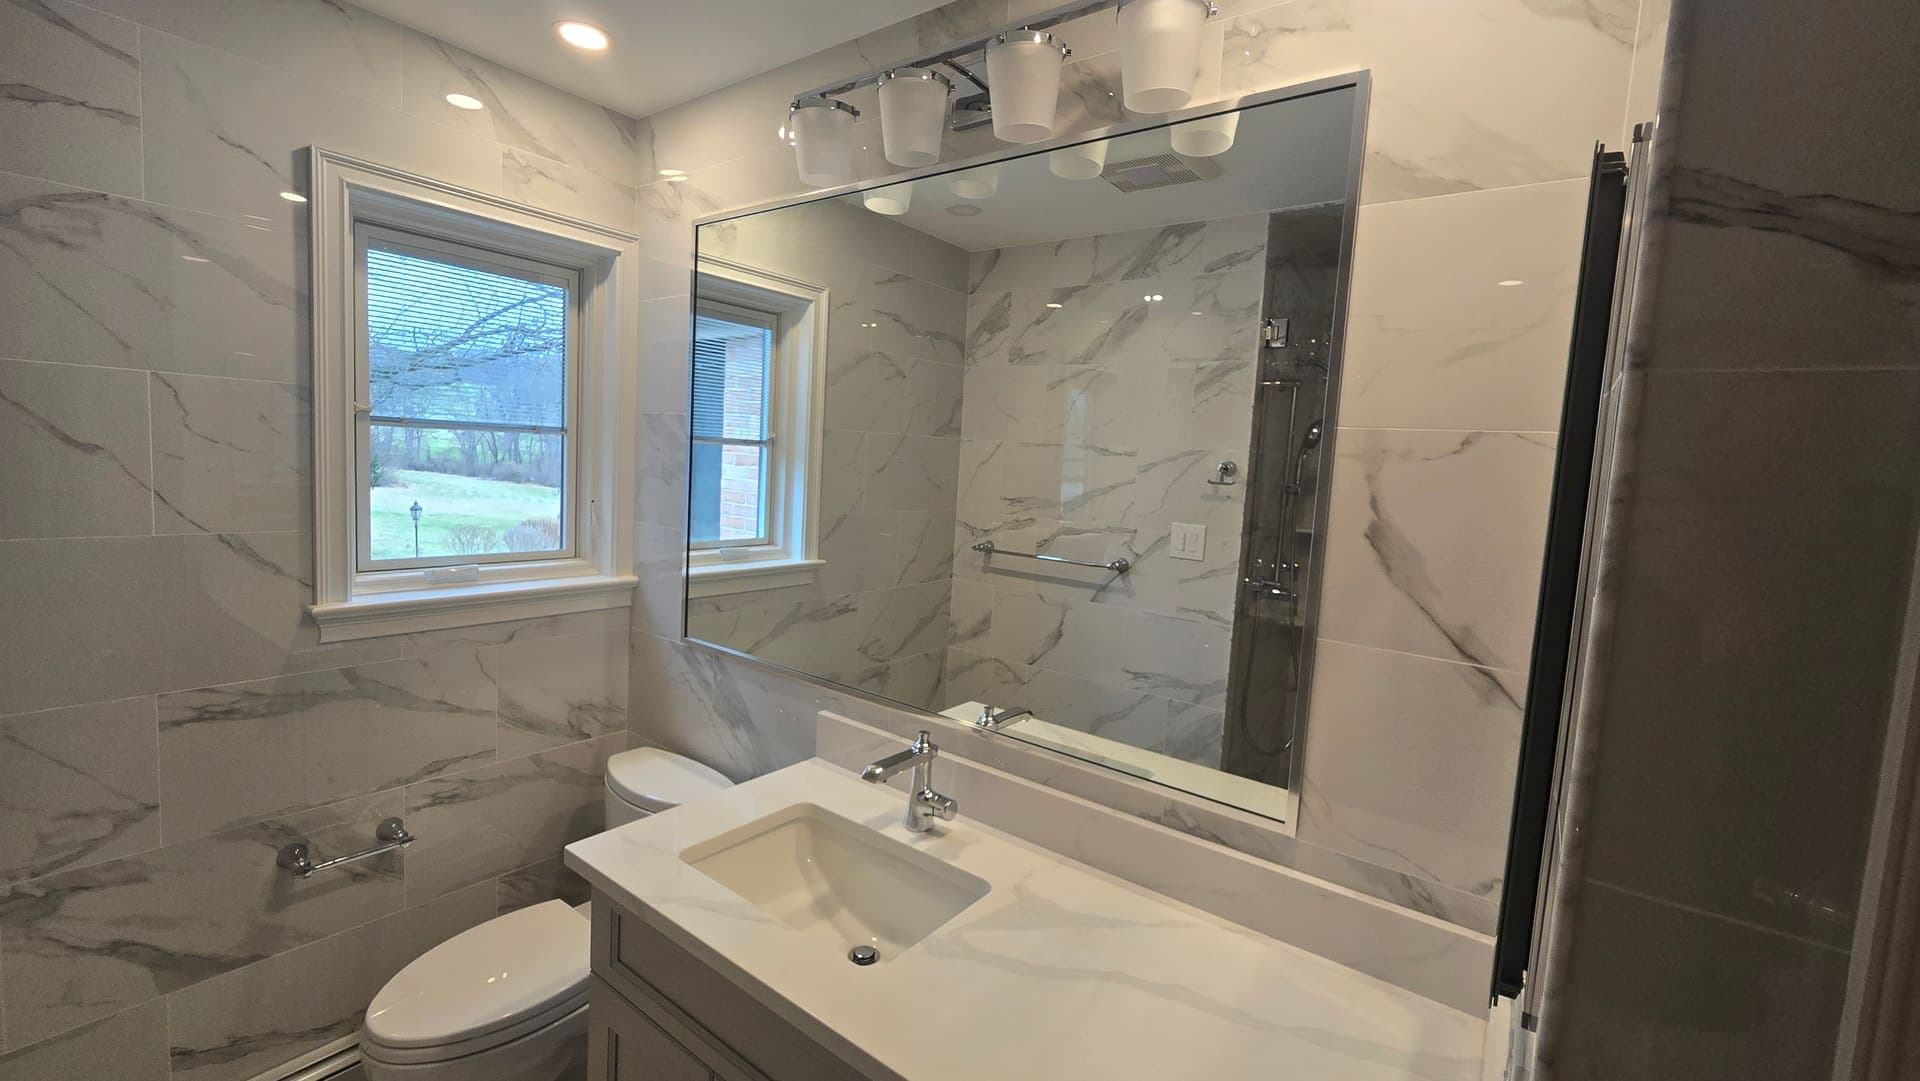
The 5 by 8 bathroom is the small block V8 of American housing: built by the million, found everywhere, and better than its reputation. Tub along the back wall, toilet beside it, vanity by the door. If your house went up in Lancaster County between 1950 and 1995, odds are good you are picturing your own hall bath right now.
Forty square feet is not a limitation to apologize for. It is a fixed budget of space, and like any budget, the results depend on how deliberately you spend it. Here is what actually fits, three layouts that work, what a full remodel costs in 2026, and what to skip.
What 40 square feet really gives you
Start with the fixed math. A standard tub is 60 by 30 inches, which is why it owns the 5 foot wall. Code requires a minimum of 21 inches of clear space in front of the toilet and vanity, and at least 15 inches from the toilet centerline to any wall or fixture. The National Kitchen and Bath Association recommends more generous numbers, 30 inches of clearance and an 18 inch centerline, where the room allows.
In a 5 by 8, the code minimums and the NKBA ideals are the whole design conversation. Every layout decision is really a decision about where those clearance inches come from. The good news: a 60 inch fixture zone, a toilet and a 30 to 36 inch vanity do fit, with room to close the door. Millions of these bathrooms prove it daily.
Before falling for any layout online, measure your actual room. Real 5 by 8 baths vary by a few inches in each direction, and those inches decide between a 30 and a 36 inch vanity, or whether a 32 inch deep shower clears the door swing. Measure wall to wall at the floor, drywall face to drywall face, and write it down before shopping for anything.
Layout 1: keep everything exactly where it is
The unglamorous champion. Tub or shower stays on the back wall, toilet stays on its flange, vanity stays by the door, and every dollar goes into the quality of surfaces and fixtures instead of moving pipes. No drain relocation, no joist surgery, no surprise under the slab.
In 40 square feet, moving fixtures rarely buys enough function to justify its cost. Shifting a toilet 14 inches can cost $1,500 or more once the drain, venting and flooring repair are counted, and the room is still 5 by 8 afterward. Unless your current layout has a genuine flaw, a door that hits the vanity, a toilet pinched under 15 inches of clearance, keeping the layout is usually the highest value decision in the whole project. Spend the savings on tile you love and a quiet fan.
Layout 2: tub out, 60 inch walk-in shower in
The most requested change. The tub comes out and a 60 by 30 or 60 by 32 tiled shower with glass takes over the same footprint. The drain moves to the center, the plumbing wall stays put, and suddenly the room reads twice its size because glass replaces a shower curtain and a tub wall.
This suits households where nobody bathes and the daily step over the tub wall has gotten old. One honest caution we give every client: if this is the only tub in the house and small children are in your future or your resale picture, keep a tub somewhere. Buyers with toddlers count tubs. If the house has a second bath with a tub, convert this one without hesitation.
Layout 3: rework the door, swing the storage
The subtler remodel. The fixtures stay on their drains, but the room around them gets rethought: the swinging door becomes a pocket door or outswing, freeing the exact corner where everyone shuffles sideways. The 21 inch deep vanity becomes an 18 inch depth model, or a wall hung unit that shows floor beneath it. A bulky over-toilet cabinet becomes a recessed niche between studs.
None of these move plumbing, and together they change how the room lives more than most fixture shuffles. Natural light does even more. In a recent Ephrata hall bath we added a skylight to a windowless 5 by 8, and it changed the room more than any single fixture choice. See it here: hall bathroom remodel with skylight in Ephrata.
Two visual moves in the same spirit cost almost nothing and read as square footage: a mirror sized to the full vanity width instead of a small framed one, and lighting at face height, sconces or a lit mirror, instead of a single ceiling dome throwing shadows. Neither adds an inch to the room. Both make the 40 square feet feel like more of them.
Storage tricks that earn their keep
Small bathrooms do not lack storage. They lack storage that was planned. The moves that consistently pay off:
- Recessed medicine cabinet. Sinks 4 inches of storage into the stud bay instead of hanging it in your face. The single best inch for inch upgrade in a small bath.
- Shower niche. Built into the wet wall during tiling, holds every bottle currently balanced on the tub edge. Costs little when planned, impossible after.
- Recessed shelving over the toilet. The dead stud bay above the tank becomes 3 shelves that stick out zero inches.
- Drawers, not doors, in the vanity. Drawers reach the back of the cabinet. Doors hide a black hole of cleaning supplies. A 30 inch drawer vanity outstores a 36 inch door vanity in practice.
- Full height linen tower on the dead wall, 12 inches deep. Only if the clearances survive. In many 5 by 8 rooms they do not, and the towel hooks win.
What a 5x8 remodel costs in 2026
For a full remodel, everything out, new tub or shower, tile, vanity, toilet, lighting, fan and flooring, hall baths in Lancaster and Chester County are commonly quoting $13,000 to $24,000 in 2026. Our jobs typically land at $12,000 to $22,000. Same tile, same waterproofing standards. One in-house crew just wastes less time between trades than a general contractor coordinating four subs, and idle days cost money whether anyone says so or not.
Where you land inside that range follows the choices covered above: keeping the layout sits near the bottom, a tiled walk-in shower with quality glass pushes the middle, and stone tile, curbless entries or hidden damage repairs reach the top. The full breakdown of what drives bathroom pricing in our area, including primary baths, is in our Lancaster County bathroom remodel cost guide.
What to skip in a small bathroom
Part of designing 40 square feet well is declining things. The biggest skip of all is sometimes the remodel itself: if the layout works, the tub is sound and you mostly hate the finishes, a refresh, new vanity, toilet, lighting, paint and floor, runs $4,000 to $8,000 and delivers most of the daily difference. We quote refreshes honestly when the bones are good, because a client who saved $12,000 tells their neighbors.
Beyond that, our shortlist of money that does not pull its weight in a 5 by 8:
- A double vanity. A double vanity in a five foot bathroom is a great way to wash your hands while standing in the tub. One generous single with drawers beats two cramped bowls.
- A freestanding tub. Needs breathing room to look intentional. In 40 square feet it looks parked, and it surrenders the wall storage a surround provides.
- Body sprays and steam features. They belong in a primary bath project with the space and budget to support them.
- Moving the toilet across the room. Four figures of plumbing to end up the same distance from the sink.
- Trend tile on every surface. One feature wall or a patterned floor dates gracefully. Five loud surfaces in a small room do not.
A real 5x8 rebuild, start to finish
The Ephrata project linked above is a fair template: full gut of a standard hall bath, corrected ventilation, new tub zone, white tile, a skylight, and storage recessed into the walls, finished in the middle of the price range discussed here. Every project writes its own punch list, but the shape of the work is the same.
If you have a 5 by 8 that has served its sentence, our process and pricing approach are at bathroom remodeling. Photos and rough dimensions through the contact page, or call (717) 210-8194, and we can usually tell you which of the three layouts your room wants before we ever visit. We are DAVMEL Remodeling, PA HIC #PA214721, based in Denver PA and working across Lancaster and Chester County.
Questions we hear a lot
Can you fit a walk-in shower in a 5x8 bathroom?
Yes, comfortably. The standard move is a 60 by 30 or 60 by 32 shower in the old tub footprint with a glass slider. Curbless is possible too, though it costs more because the floor structure has to accommodate the slope.
Is it worth stealing space from a closet to enlarge a 5x8?
Occasionally. Adding 2 feet from an adjacent hall closet can turn a cramped bath into a comfortable one, but it adds framing, flooring, electrical and drywall scope, often $4,000 to $8,000 on top of the remodel, and it costs you the closet. We price both versions and let the difference decide.
How long does a 5x8 bathroom remodel take?
A full gut typically runs 2 to 3 weeks of working days: demo and rough-in the first week, board, waterproofing and tile the second, fixtures and finish the third. A refresh without tile work runs 3 to 5 days.