
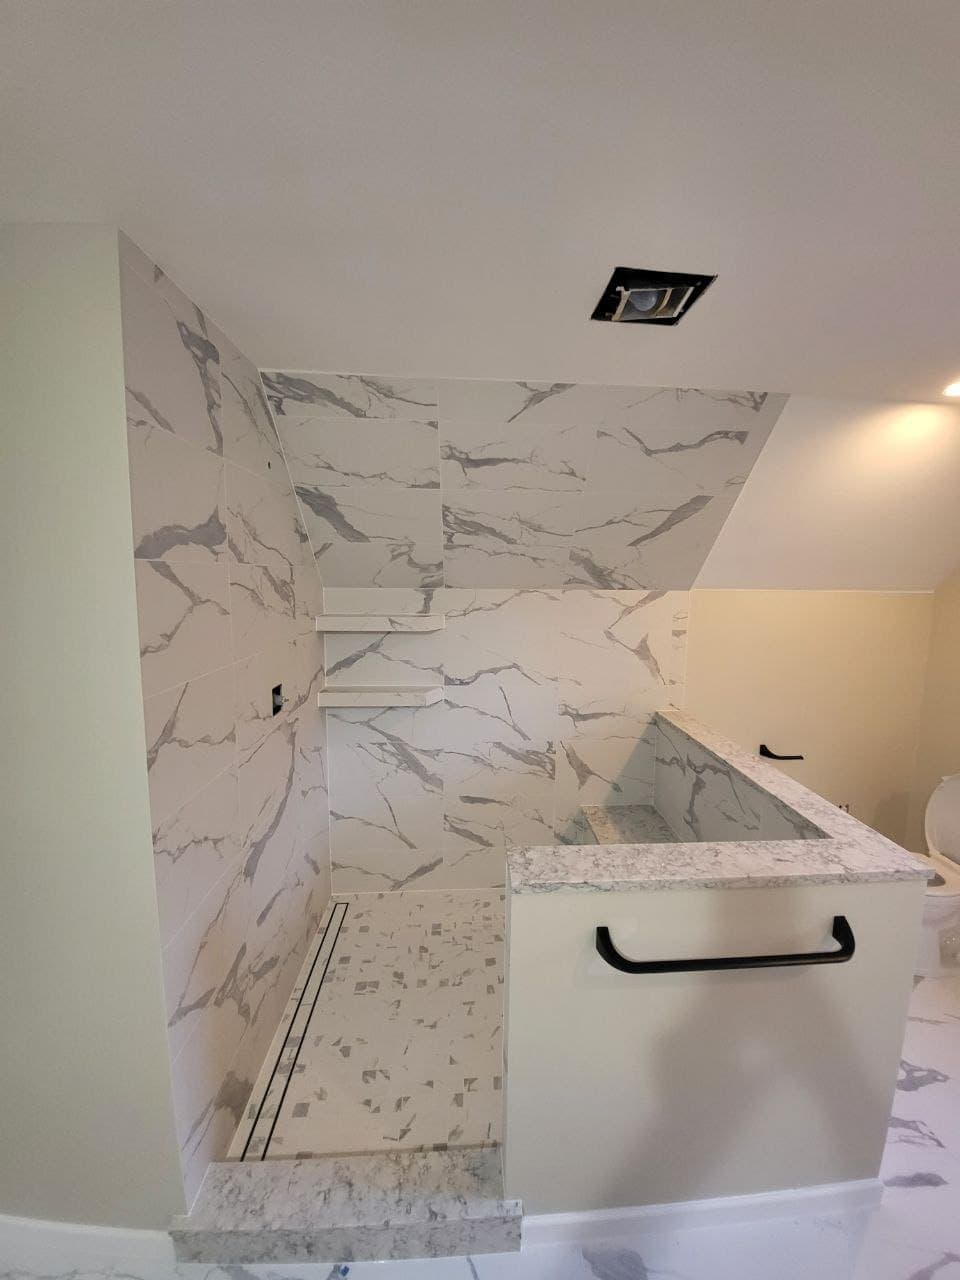
Walk-In Shower Installation
Curbless and low curb walk in showers with linear drains, benches and niches, built on tested membrane systems.
A walk in shower is the centerpiece of a modern bathroom, and it is also the most technical thing we build. The floor has to slope exactly right, the waterproofing has to run unbroken from the drain to above the shower head, and the glass has to land on tile that was planned for it weeks earlier. When those three things happen in the right order, you get a shower that looks like a showroom and shrugs off water for twenty years.
Curbless is the look everyone asks about, and it is real construction, not a trick. The shower floor has to sit lower than the bathroom floor, which usually means recessing the subfloor between the joists or building the rest of the floor up. In some houses that is straightforward. In others, a low curb of 2 to 4 inches gets you 95 percent of the look for far less structural work, and we will say so when that is the honest answer.
Linear drains along the wall let the floor slope in one clean plane. Benches get waterproofed like the floor they sit on. Niches get sized for actual shampoo bottles. Under all of it goes a full bonded membrane system, flood tested before tile. We install Schluter class systems because they work, not because the orange is pretty.
WHAT WE DO
Walk-In Shower Installation: the full scope
Curbless and low curb entries
Subfloor recessed or floor built up for a flush or near flush entry that still drains properly.
Linear drains
Wall side linear drains that let large format tile stay flat while the floor slopes one direction.
Benches and niches
Framed, waterproofed and tiled as part of the system, not tacked on after.
Full membrane waterproofing
Bonded membrane across the pan, walls, bench and niche, with a flood test before tile day.
Glass panels and doors
Fixed panels, frameless doors and sliders measured to the finished tile.
Aging in place details
Grab bar blocking, seat heights and low thresholds planned in, whether you need them now or later.
HOW IT GOES
Our process, step by step
- 1
Layout and drain planning
Slopes, drain location and glass get planned before demo, because a walk in shower is designed backwards from the drain.
- 2
Structure and recess
Subfloor recessed or built up, framing for benches and niches, plumbing rough in.
- 3
Waterproof and flood test
Membrane installed as one continuous system, then the pan holds water overnight to prove it.
- 4
Tile, glass and finish
Tile set with leveling systems, then glass, fixtures and a walkthrough before we call it finished.
HONEST NUMBERS
What it costs around here
2026 ranges, written quotes are free and exact
| Standard walk in shower, built and tiled | $8,000 to $14,000 |
|---|---|
| Curbless entry upgrade | add $1,500 to $3,000 |
| Glass panels and doors | $1,200 to $2,800 |
2026 ranges for Lancaster and Chester County. Tile selection and glass configuration swing the number more than anything else. Written quotes are free.
FROM OUR JOBS
Photos from real sites
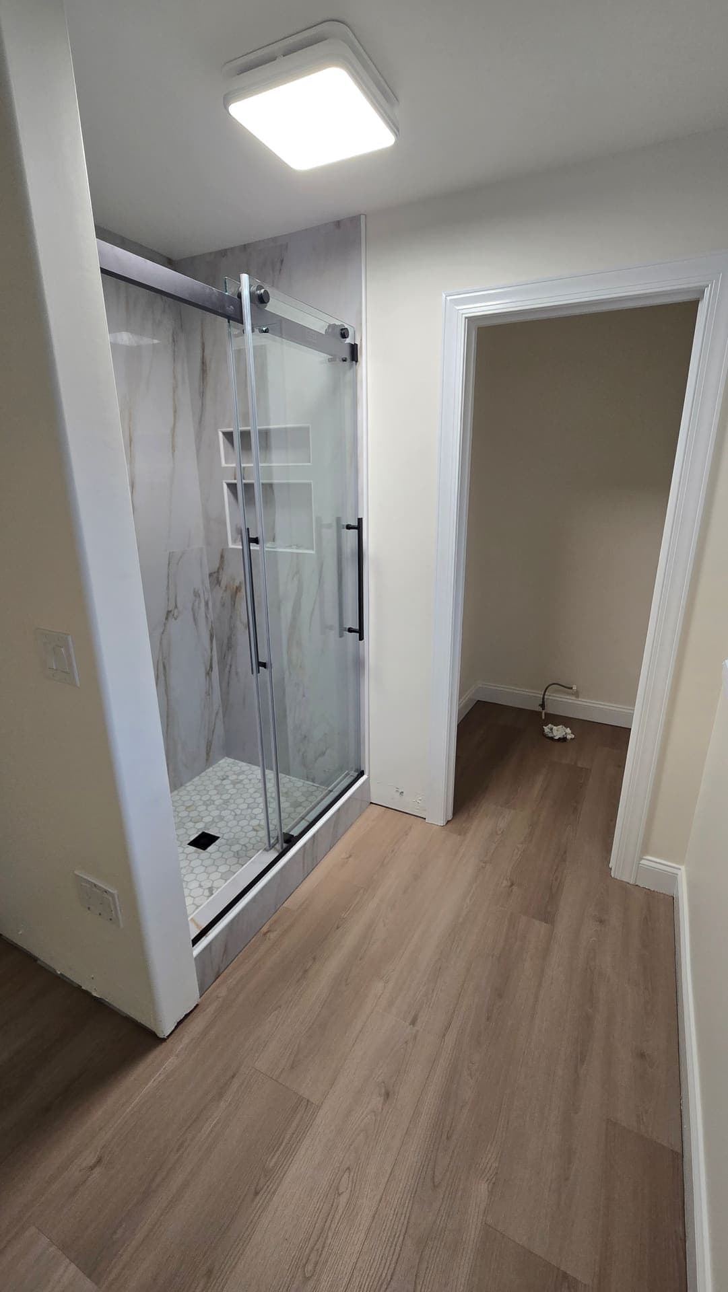
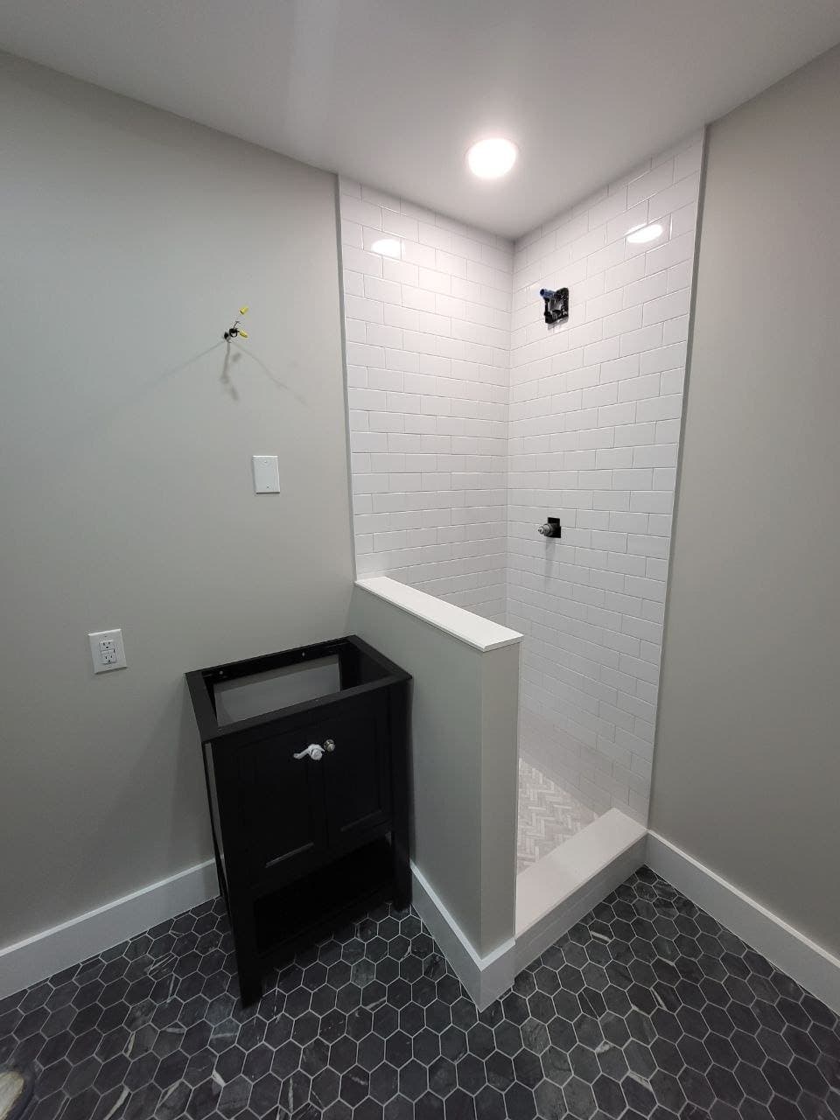
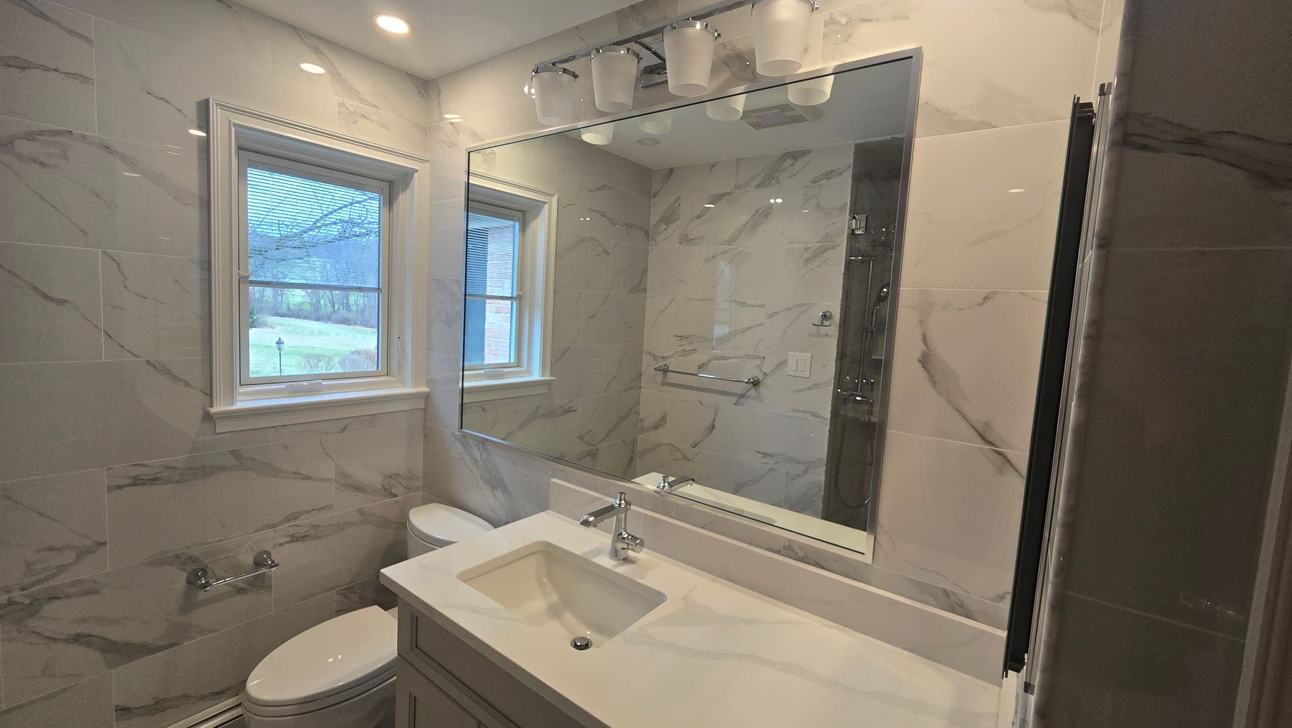
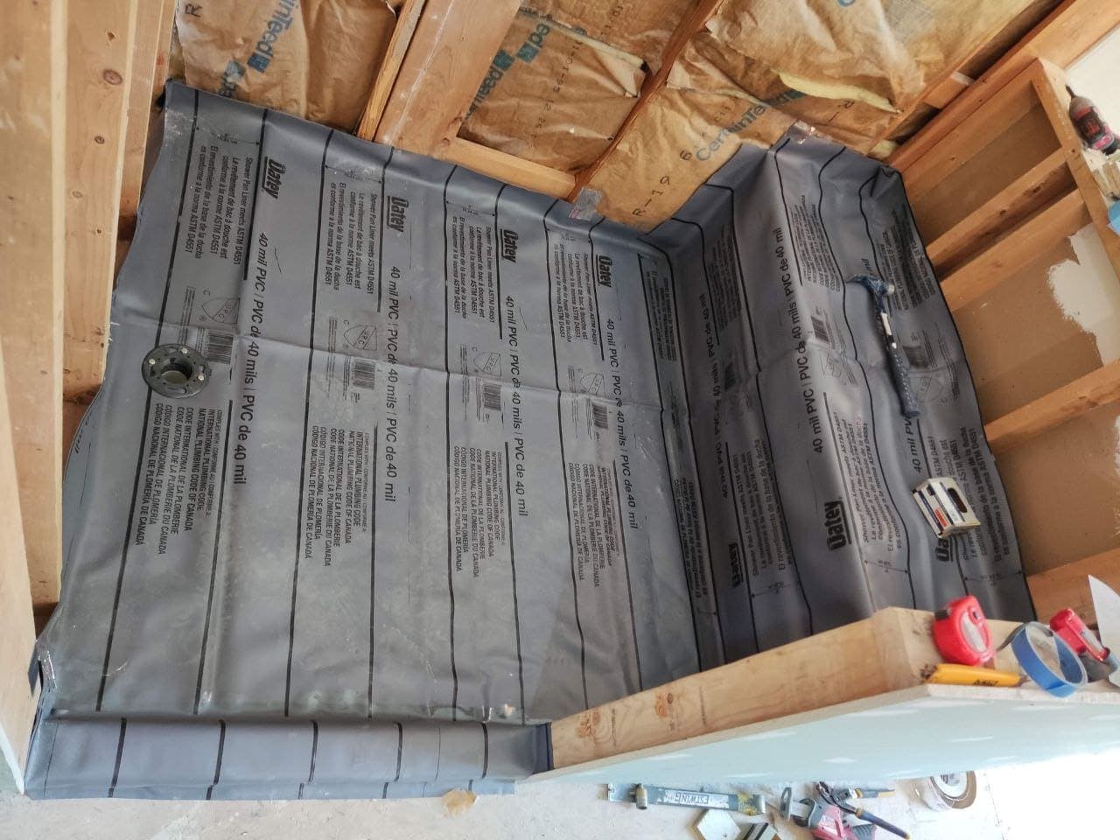
EVERY PHOTO: OUR CREW, OUR CLIENTS' HOMES. NO STOCK.
GOOD QUESTIONS
Questions we hear a lot
Is a curbless shower worth the extra cost?
If anyone in the house will be over 65 within the next decade, or the curb simply bothers you, yes. If the budget is tight, a 2 to 4 inch low curb shower delivers most of the same feel without floor surgery, and guests will never notice the difference. We price both and let you choose with real numbers.
Does a walk in shower without a door get water everywhere?
Designed right, no. A fixed glass panel, a shower head aimed along the wall and a floor sloped to a linear drain keep water where it belongs. In smaller bathrooms we usually add a second panel or a door to keep spray in check, and we will tell you if your layout is one of those.
What size does a walk in shower need to be?
A comfortable walk in starts around 36 by 48 inches. Doorless designs want 42 by 60 or more so the spray stays inside. If your current footprint is smaller, we look at borrowing space from a closet or vanity wall before promising a layout that will feel cramped.
OFTEN COMBINED WITH
WHERE WE WORK
Walk-In Shower Installation across Lancaster & Chester County
Based in Denver, PA and working about 75 miles in every direction. If your town is on this list, we have either worked there or driven past it on the way to a job. Every link below opens local notes on the housing and what it usually needs.
- Lancaster, PA
- Denver, PA
- Ephrata, PA
- Lititz, PA
- Reading, PA
- Lebanon, PA
- Elizabethtown, PA
- West Chester, PA
- Downingtown, PA
- Coatesville, PA
- York, PA
- Harrisburg, PA
- Hershey, PA
- Columbia, PA
- Mount Joy, PA
- Manheim, PA
- Millersville, PA
- Willow Street, PA
- Strasburg, PA
- New Holland, PA
- Quarryville, PA
- Adamstown, PA
- Wyomissing, PA
- Sinking Spring, PA
- Morgantown, PA
- Palmyra, PA
- Exton, PA
- Malvern, PA
- Kennett Square, PA
- Honey Brook, PA
FREE WRITTEN ESTIMATES
Planning walk-in shower installation? Send photos.
Snap the room or the problem, send the form, and we call back with a real ballpark the same business day. Or talk first: (717) 210-8194
PA HIC #PA214721· LICENSED & INSURED · SERVING LANCASTER + CHESTER COUNTY