
PRICING · JUNE 24, 2026 · BY DAVID MELNYCHUK
Egress Window Requirements in PA: The Rules and the Real Cost
The word egress means getting out. An egress window is one big enough for a grown adult to climb through in the dark, in smoke, in a hurry, and big enough for a firefighter in full gear to climb in. That is the entire logic behind every number in the code, and once you hold onto that picture, the requirements stop feeling like bureaucracy.
If you are planning a basement bedroom anywhere in Lancaster or Chester County, this window is not optional. Here is when you need one, what the sizes actually mean, and what it really costs to cut one into a foundation.
When PA requires an egress window
Pennsylvania's Uniform Construction Code follows the International Residential Code on this: every sleeping room needs an emergency escape and rescue opening, and so does a finished basement with habitable space. Upstairs, ordinary windows usually satisfy the rule without anyone thinking about it. Basements are where it bites, because a typical old basement window is a shallow hopper the size of a briefcase, and no adult is climbing through it.
Practical translation for your project: finishing a basement into a family room generally means at least one egress opening for the basement, and calling any basement room a bedroom means that specific room needs its own. A door walking directly out to grade, like in a walkout basement, counts. The Penn State PHRC covers the code background well if you want the source material.
One warning we give every client: do not plan to call the bedroom an office on the drawings and put a bed in it later. The room either has an egress path or it does not, and the fire does not read your permit application.
The numbers, in plain words
Four numbers govern the opening. Here they are, with what each one is actually for:
- 5.7 square feet of net clear opening. That is the hole when the window is fully open, glass and frame out of the way. It is sized for a firefighter with a tank on their back.
- At least 24 inches of clear height and at least 20 inches of clear width. Below either number, shoulders and hips do not fit, whatever the total area says.
- Sill no more than 44 inches above the floor. Any higher and a child or a winded adult cannot climb up to it without furniture.
- The catch: 20 inches by 24 inches is only 3.3 square feet, nowhere near 5.7. The minimums do not add up to a passing window on their own. Real passing sizes look like a casement around 32 by 48 inches, or a big slider. Casements pass easiest because the whole sash swings clear.
Window well rules nobody mentions
Since basement windows sit below grade, the well outside is part of the system and has its own rules. The well needs at least 9 square feet of open area, measuring at least 36 inches in both directions, so a person exiting the window has somewhere to stand. If the well is deeper than 44 inches, it needs a permanently attached ladder or steps that do not block the window swing.
Covers are allowed and are a good idea for keeping out leaves, snow, and toddlers, but they must open from the inside without tools, keys, or special knowledge. A bolted down grate over an egress well defeats the entire point and will fail inspection. We install hinged polycarbonate covers on most wells we build, which shed rain and lift with one hand.
The well also needs drainage. A well without a gravel base tied into the foundation drain becomes an aquarium against your new window during the first March thaw, and now your egress upgrade is a water problem.
What an egress window costs installed
Around here, a full egress install with concrete cutting typically runs $4,000 to $8,000 all in. Our jobs usually land in the lower half of that band, most often $4,000 to $6,000, because the same crew cuts, sets, flashes, and finishes the wall inside, with no handoffs between an excavator, a window sub, and a drywaller who have never met. Here is where the money goes:
- Concrete or block cutting, removal, and disposal: $1,200 to $2,500
- The window itself, usually a casement rated for egress: $400 to $1,000
- Well, ladder, cover, and gravel drainage: $500 to $1,200
- Header or lintel, framing, flashing, and waterproofing: $700 to $1,500
- Interior finish, insulation, drywall returns, and trim: $400 to $900
Choosing the window itself
Window style decides how easily you pass the numbers. A casement cranks fully open and clears nearly its whole frame, so a modest unit around 32 by 48 inches passes with room to spare, and it is what we install on most jobs. A slider only ever opens half its width, so it needs to be roughly twice as wide to clear the same opening, which means a bigger hole in your foundation and a bigger well outside it. Double hung windows almost never make the math in basement sizes, so cross them off early and save yourself the catalog time.
Buy a unit specifically listed as egress compliant at its ordered size, not one you hope will measure out on site. Vinyl frames are fine below grade, low-E glass earns its cost, and the insect screen must pop out from inside without tools to keep the opening legal. The window is the cheapest part of this whole project. The hole is the expensive part. Cut it once, for a window you will not want to enlarge later.
And yes, this work needs a permit. The township will want the opening size, the header detail, and the well drainage on paper, which takes us about a week to turn around and protects you at resale, since the permitted egress is exactly what the appraiser and the buyer's inspector go looking for.
Cutting concrete: what it is actually like
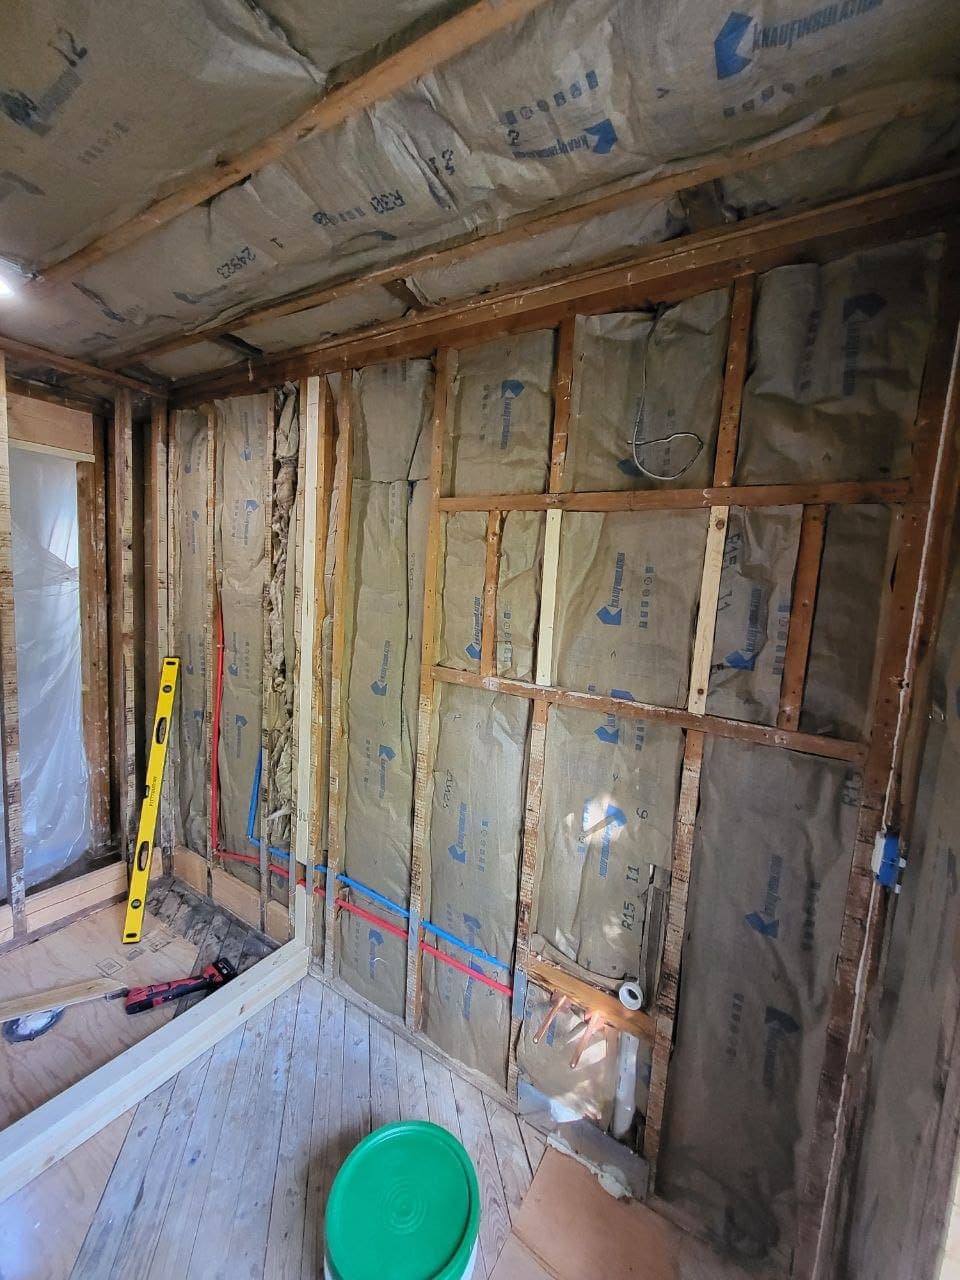
Cutting a 4 foot hole in a foundation wall is loud, wet, and heavy. The saw runs water to control dust, the cut blocks weigh 40 to 80 pounds each, and the machine sounds like the end of the world for about two hours. We tell clients to plan errands that morning. Concrete dust is the other reality: containment plastic, sealed doorways, and a shop vac at the cut are the difference between a clean job and finding grit in your sock drawer in August.
The structural part is not optional. The wall above the new hole carries load, so the opening gets a proper steel lintel or engineered header, sized for the wall, not whatever angle iron was in the truck. In block foundations the cores beside the opening usually get filled solid. This is also the moment to check for buried utility lines outside the cut, which is why the well hole gets dug by hand, not by machine.
Poured walls cut cleaner than block, and both cut easier than the rubble stone foundations in our oldest county homes, where an egress opening becomes a masonry project and the price moves toward the top of the range. We flag that in the first site visit, not after the saw shows up.
Why skipping it bites at resale
Here is the money argument for doing it right. A basement bedroom without egress is not a bedroom. The appraiser will not count it, the listing cannot legally claim it, and a three bedroom house stays a three bedroom house no matter how nice the room downstairs looks. In our market, a legal fourth bedroom moves a sale price far more than the $4,000 to $8,000 the window costs.
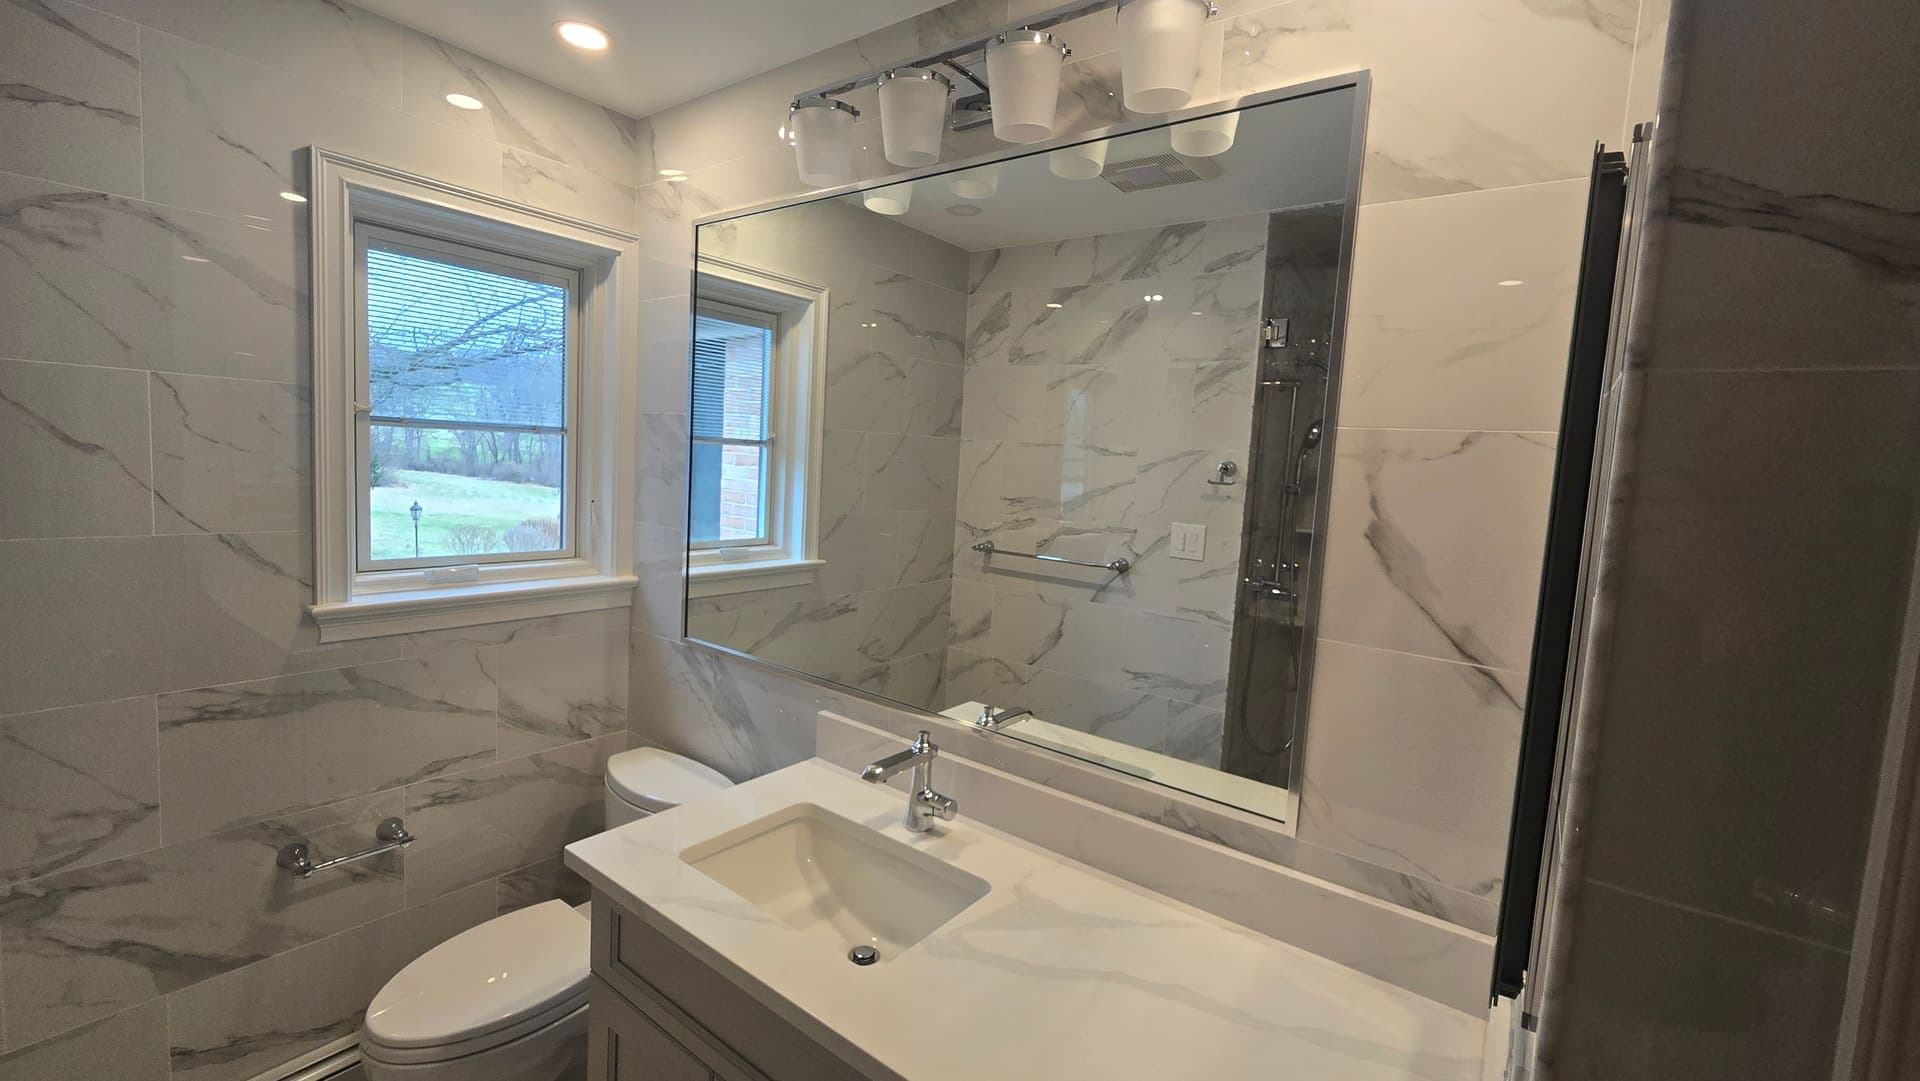
It gets worse on the way out. Buyers' inspectors flag windowless basement bedrooms in bold type, and the finished basement you paid for becomes a negotiation chip against you. We built the egress opening into our basement bathroom and bedroom addition in Elizabethtown before a single stud went up, because sequencing the messy concrete work first protects the finishes.
When we tell people to wait
If your basement takes water in a normal spring, fix the water before you cut a hole below grade. A new opening in a wet foundation gives water one more path in, and no window well drain outperforms bad grading. Solve the outside first, then cut.
And if your finished basement will be a family room, not a bedroom, with good stairs and existing windows that meet light and ventilation needs, you may not need the full egress cut at all. Requirements depend on the specific layout, so we walk it with the township before quoting. Ask us during any basement finishing estimate and we will give you the straight answer for your house, including the answer where we do less work.
Questions we hear a lot
What size window counts as egress in PA?
The opening must give 5.7 square feet of net clear area, at least 24 inches tall and 20 inches wide, with the sill no more than 44 inches off the floor. Hitting the two minimum dimensions alone is not enough, the total clear area has to be there too.
How much does an egress window cost installed?
Around here the full job with concrete cutting, the window, the well, and interior finish typically runs $4,000 to $8,000. Our installs usually land in the lower half of that range because one crew handles the cut through the trim.
Do I need an egress window for a basement family room?
A finished habitable basement generally needs an emergency escape opening, and any basement bedroom needs its own. A walkout door at grade can satisfy it. Layouts vary, so confirm with your township before you finalize plans.